
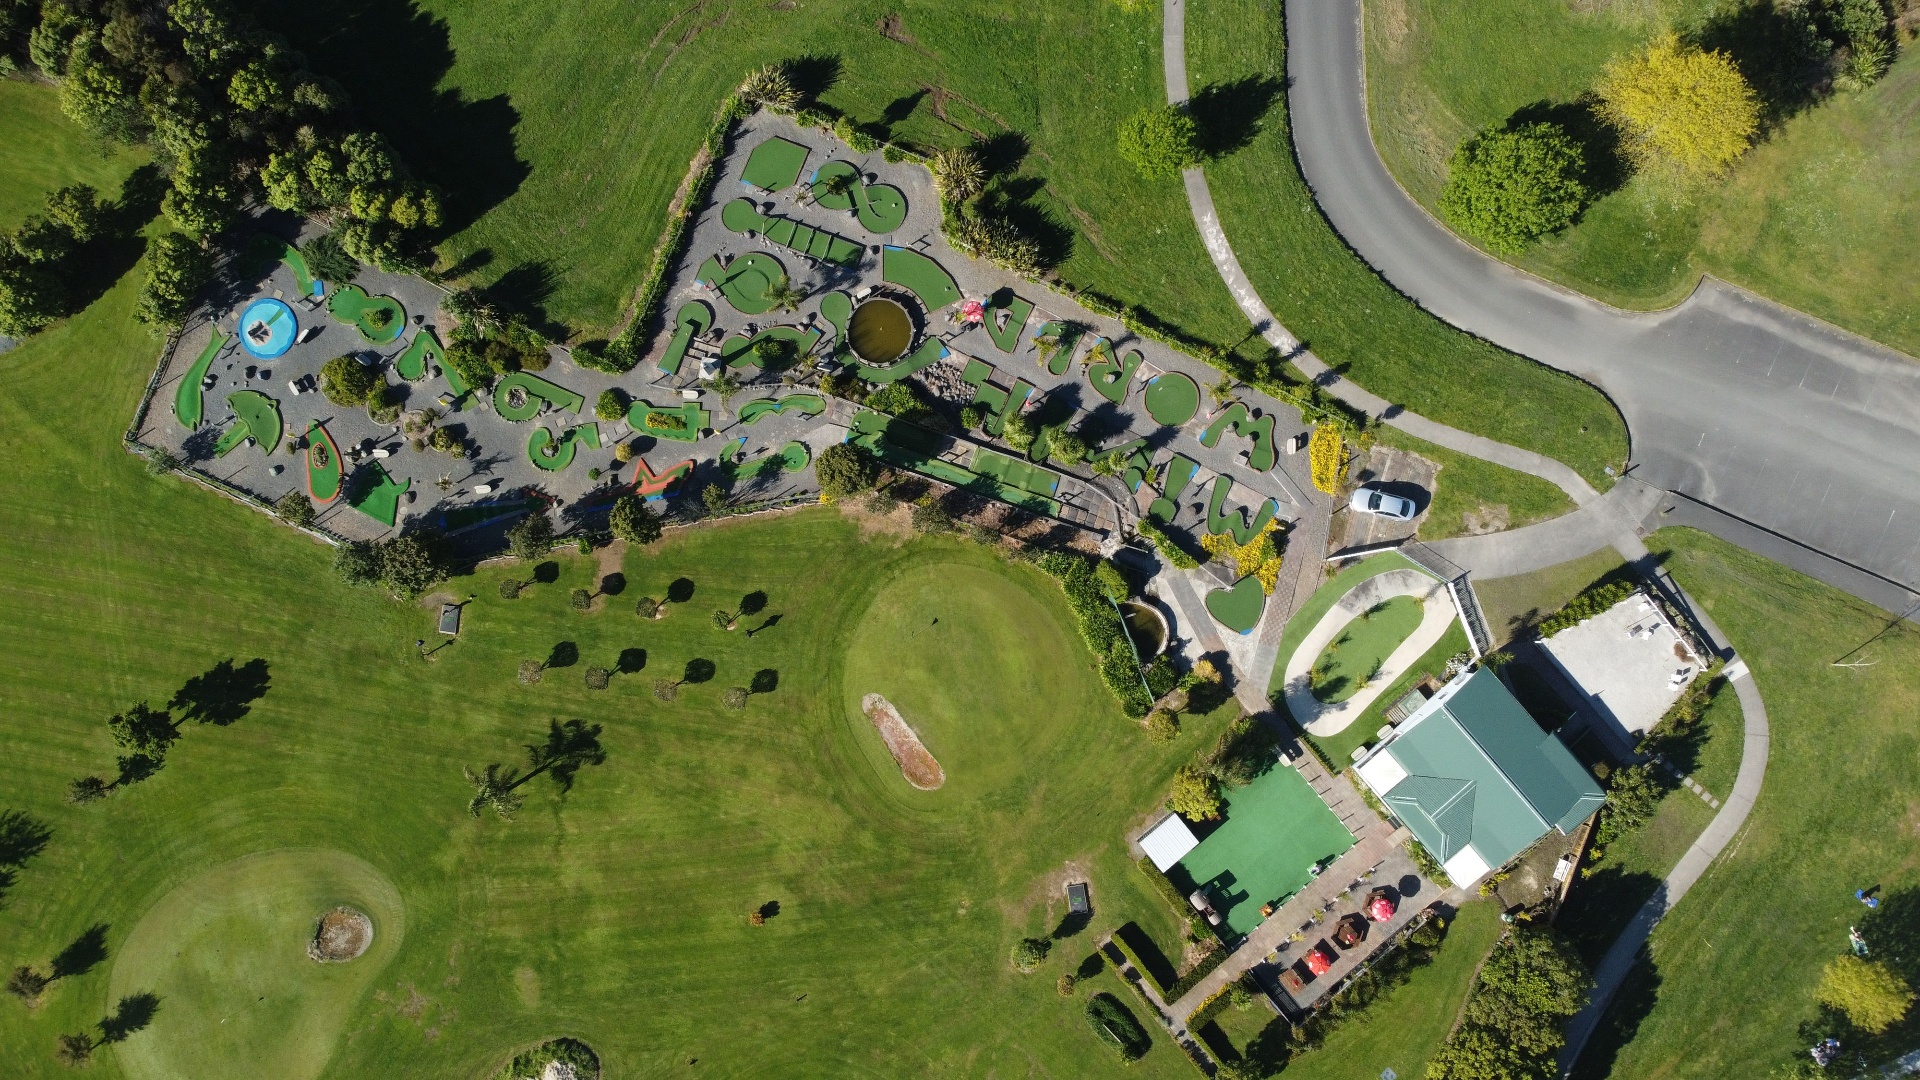
How Much Space Do You Need for a Mini Golf Course?
A practical India-specific size guide for developers, hotel owners, mall operators and architects scoping a mini golf installation — square-footage benchmarks per hole, total course footprints from 6 to 18 holes, and the layout rules that decide whether a piece of land is genuinely workable.
Quick answer
As a working planning rule for India, allow roughly 200–400 sq ft per hole for a standard mini golf course, and 400–700 sq ft per hole for a fully themed adventure golf course with elaborate set pieces, water features and decorative landscaping.
For most clients, that lands at:
- 6-hole compact course≈ 1,500–2,500 sq ft total (fits a rooftop, restaurant patio or clubhouse corner).
- 9-hole standard course≈ 2,500–4,500 sq ft total (most resort, school and FEC installations).
- 12-hole course≈ 3,500–6,000 sq ft total (good middle ground for premium resorts and FECs).
- 18-hole full course≈ 5,000–9,000+ sq ft total (theme parks, large resorts, anchor FEC attractions).
These are working benchmarks for early planning. The right number for your site depends on the format (mini, adventure, themed), the design brief and whether you need spectator paths, themed set pieces and back-of-house support.
Per-hole footprint, by course type
Not every hole takes the same space. The big variable is whether you're building a clean mini golf course or a fully themed adventure / crazy golf course with sculpted environments around each hole.
| Course type | Per hole | Why |
|---|---|---|
| Compact / mini | 150–250 sq ft | Tight layouts, shared walking paths, minimal theming. |
| Standard mini golf | 200–400 sq ft | Comfortable hole size, room for queueing and walking paths. |
| Themed adventure golf | 400–700 sq ft | Sculpted set pieces, landscaping, water features, signage. |
| Theme-park grade | 700–1,200 sq ft | Production-grade environments, back-of-house access, full themed land. |
Total course area, by hole count
Total area is more than the sum of hole footprints. You also need walking paths between holes, queueing space, an entry / scoring zone, equipment storage, and (for paid installations) a small front-of-house area for tickets, putters and balls.
| Holes | Standard course | Themed course | Typical use |
|---|---|---|---|
| 6 | 1,500–2,500 sq ft | 2,500–4,500 sq ft | Rooftops, restaurants, small clubhouses |
| 9 | 2,500–4,500 sq ft | 4,000–6,500 sq ft | Resorts, schools, FEC anchors, residential |
| 12 | 3,500–6,000 sq ft | 5,500–9,000 sq ft | Premium resorts, larger FECs |
| 18 | 5,000–9,000 sq ft | 8,000–14,000+ sq ft | Theme parks, large destinations, signature courses |
Most Indian resort and FEC clients land on a 9-hole course — large enough to feel like a real attraction, compact enough to fit existing land and a reasonable build budget.
Shape & layout rules — why total area isn't enough
Two plots with identical total area aren't equally workable. A long thin strip, an L-shaped courtyard, or a plot with a level change behaves very differently from a clean rectangle.
- Minimum widthA workable course usually wants at least 25–30 ft (≈ 7.5–9 m) of usable width somewhere on the plot — narrower strips force awkward single-file holes and queueing.
- Irregular plots are fineL-shapes, dog-legs and split levels are often where mini golf shines — turning awkward land that can't fit a pool or court into a real amenity.
- Slope is usableGentle natural slopes can become a design feature. Steep slopes need terracing — possible, but adds cost and time.
- Allow back-of-houseReserve 50–150 sq ft for equipment storage, balls and putters, and a small staff station. Easy to forget at the planning stage.
Indoor vs outdoor — what changes
Indoor courses tend to need slightly less area per hole (no landscaping buffer, no rain margins) but more ceiling and clearance height. Aim for at least 3 m (≈ 10 ft) of clear ceiling height for a comfortable indoor course; a themed indoor course wants more.
Outdoor courses can use more elaborate set pieces and landscaping but need drainage planning, sun and monsoon resistance built into the surface and material spec. See our outdoor mini golf page for the engineering brief.
Frequently Asked Questions
Q01What's the smallest mini golf course that's actually worth building?+
A well-designed 6-hole course on roughly 1,500–2,500 sq ft is the smallest installation that still feels like a real attraction. Anything below that tends to feel like a putting strip rather than a course.
Q02How much land does an 18-hole mini golf course need in India?+
Plan for roughly 5,000–9,000 sq ft for a standard 18-hole layout, and 8,000–14,000+ sq ft for a fully themed adventure-golf 18-hole course.
Q03Can mini golf fit on a rooftop?+
Yes — rooftop installations are common for restaurants, breweries, hotels and IT-park campuses. A 6 to 9-hole layout is the typical fit. The build accounts for waterproofing, drainage and load.
Q04Do I need a perfectly rectangular plot?+
No. Irregular, L-shaped, split-level and dog-legged plots are often ideal — mini golf turns the kind of land that can't fit a pool or court into a real amenity.
Q05What ceiling height does an indoor course need?+
At least about 3 m (≈ 10 ft) of clear height for a comfortable standard course. Themed indoor courses with raised set pieces want more.